Accurate Drafting Support
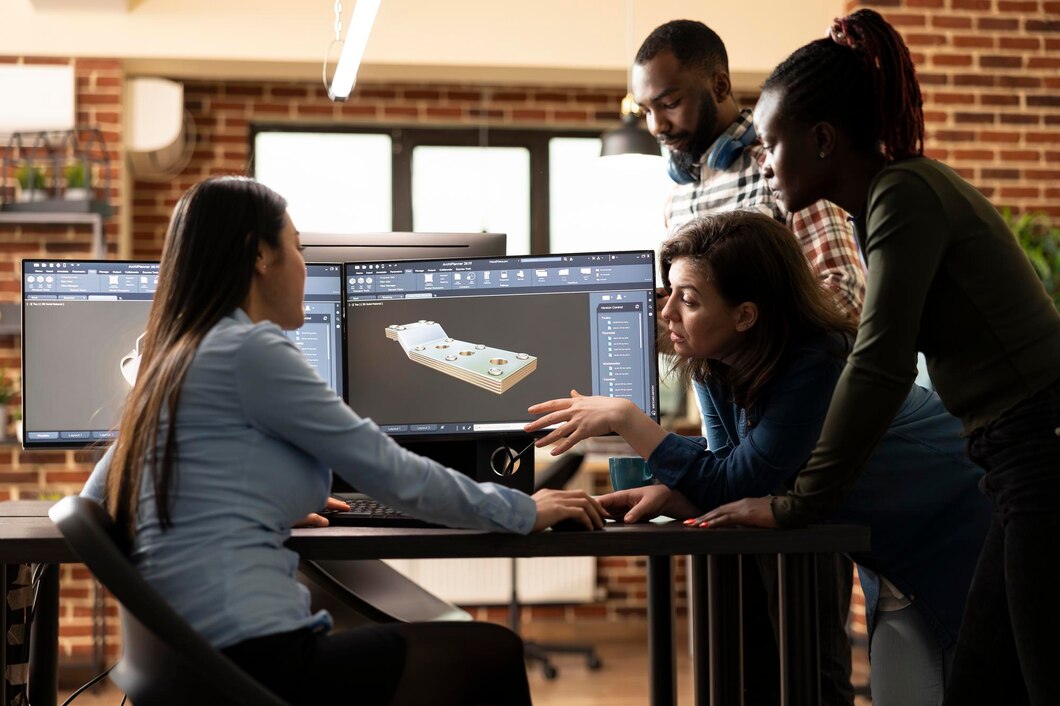
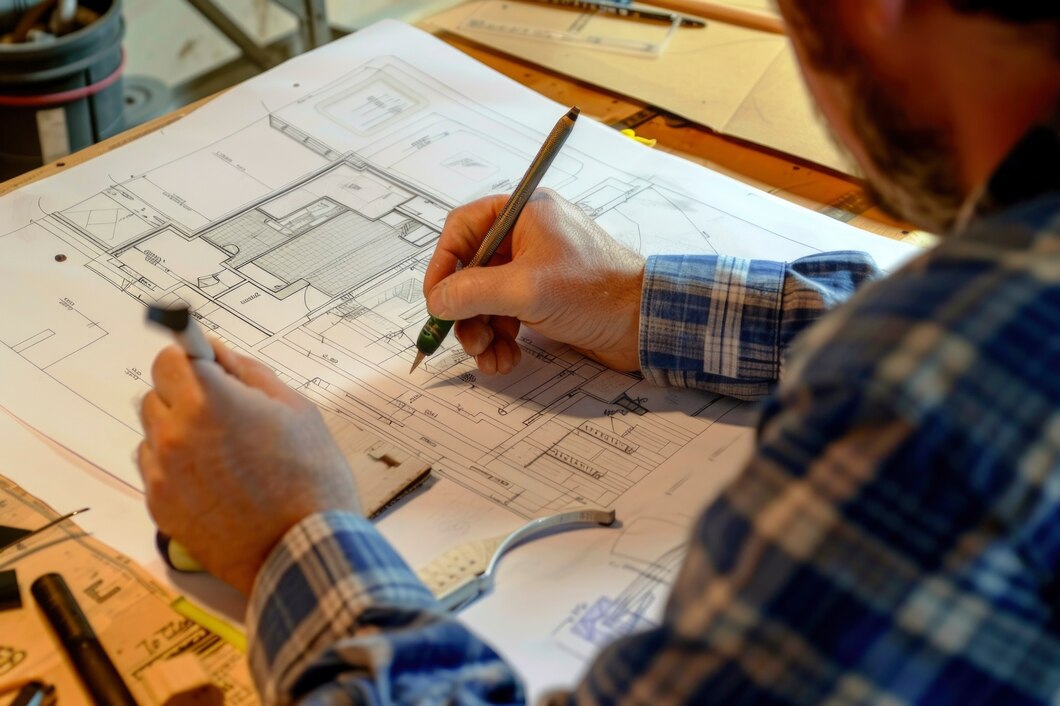
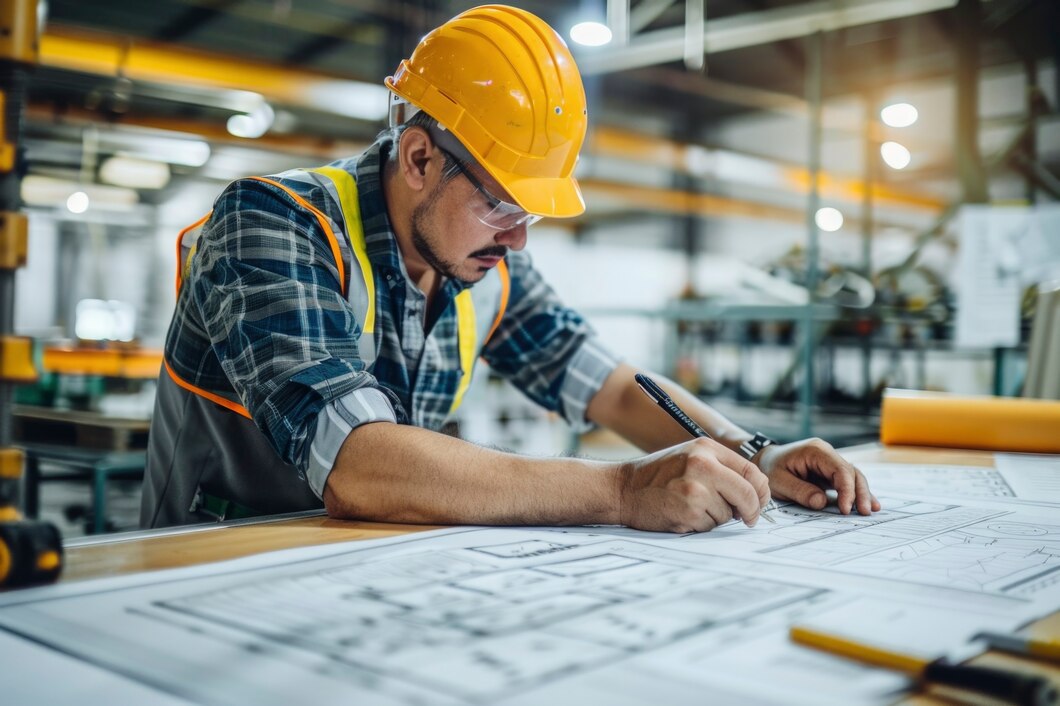
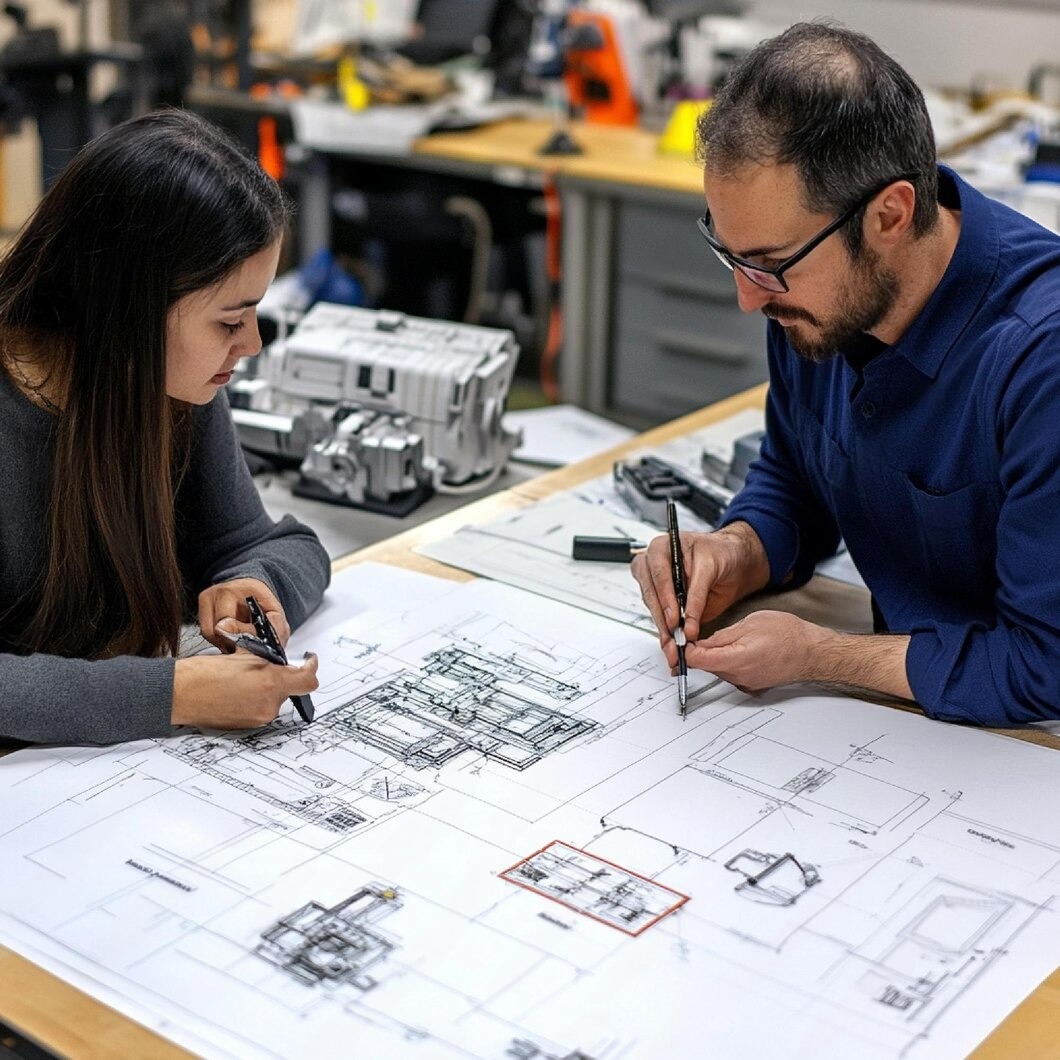
Our engineers prepare precise AutoCAD drawings and technical documentation while maintaining your company’s drafting standards and project requirements.
Our AutoCAD and Revit engineers provide accurate drafting and BIM modeling support for civil, structural, and MEP projects. By working closely with your internal team, we help maintain consistent drawing standards, improve project coordination, and ensure that design documentation is delivered efficiently and accurately.
Our engineers integrate directly into your workflow, assisting with drawing updates, redline incorporation, and BIM coordination while following your internal processes and project requirements.
Our engineers prepare precise AutoCAD drawings and technical documentation while maintaining your company’s drafting standards and project requirements.
Using Revit and modern BIM workflows, we support model creation, updates, coordination, and documentation for smooth project collaboration.
We assist teams with drawing revisions, construction documentation, and BIM coordination to ensure projects move forward efficiently and without delays. Our engineers work on updating drawings based on design changes, incorporating redlines, and maintaining accurate, well-organized documentation throughout the project lifecycle. By supporting coordination between different disciplines and ensuring consistency across drawings and models, we help reduce errors, improve collaboration, and keep projects on track.
When an unknown printer took a galley of type and scrambled it to make a type specimen bookhas survived not only took a galley five centuries.
Let’s discuss how dedicated offshore engineers can support your deadlines, backlog, and growth—without outsourcing your work.
A trusted offshore engineering partner helping US firms scale capacity with dedicated remote engineers.
Copyright © 2026 Vaytrix Global | All Right Reserved.